Recently Viewed
 

Lot 406, Harli Estate, Peppermint Gum Road, Cranbourne West

From $707,480*

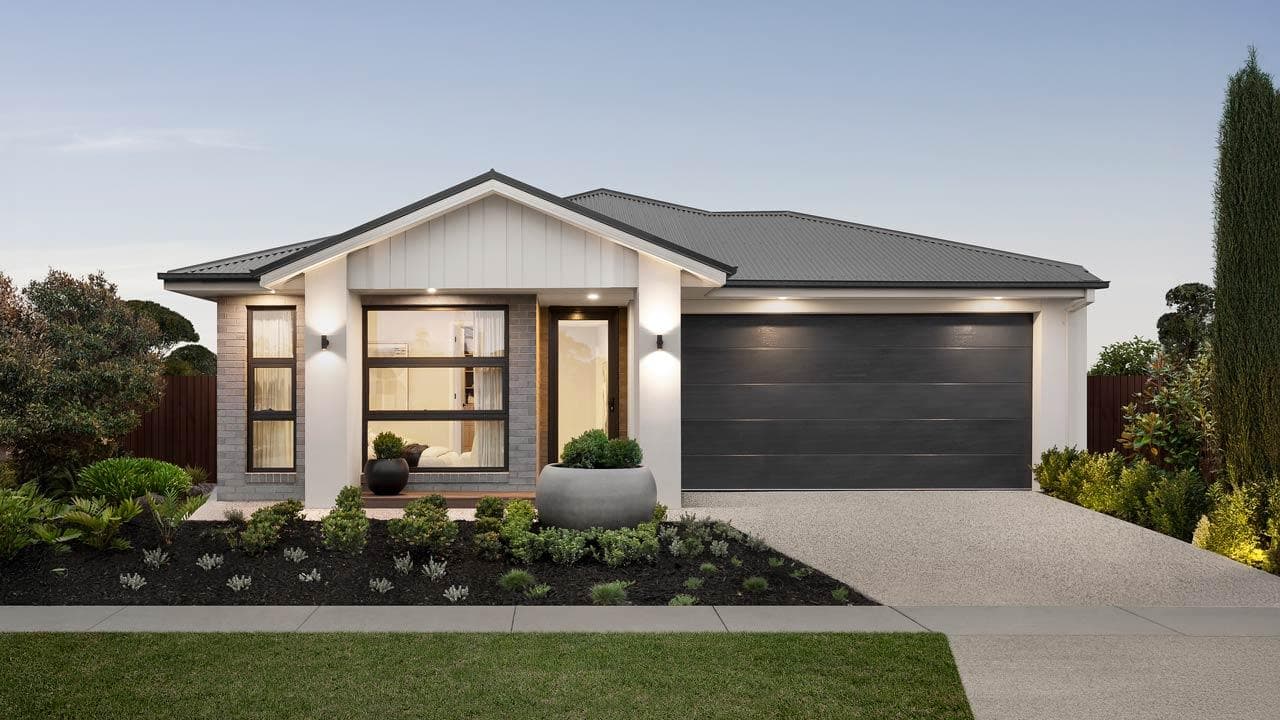
Peak Facade (As Displayed)

3

2

2

152.5m2 / 16.42sq

Enquire
Peak Facade (As Displayed)

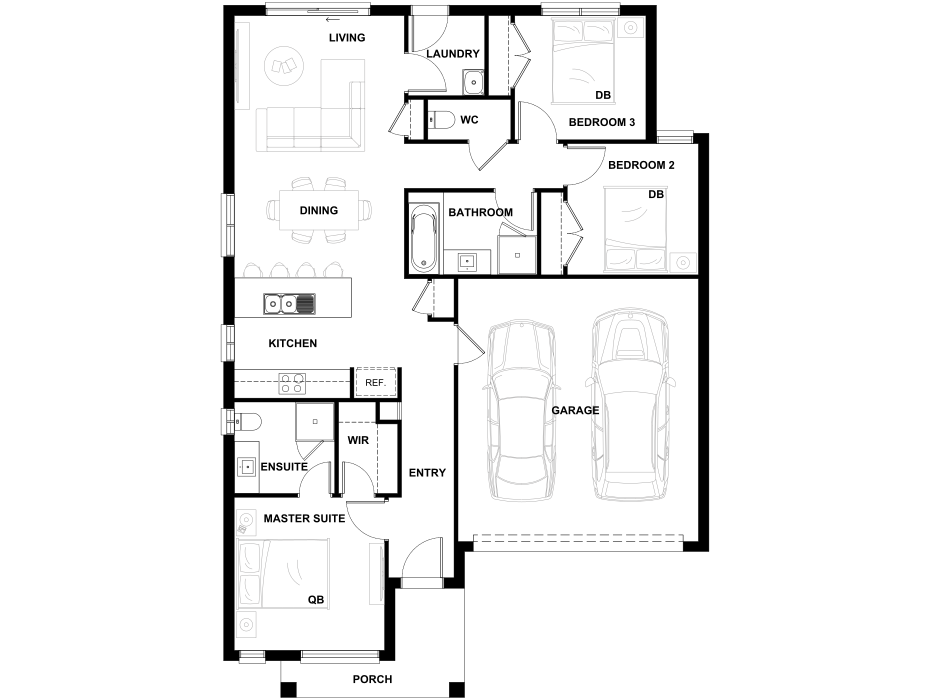
Designed especially for smaller blocks, the Reef's design features all the essentials for modern day living. Including three bedrooms, two bathrooms and a comfortably sized living & meals area.

Contact

Aman Robin

Reef 152

From $707,480*

Peak Facade (As Displayed)

Lot 406, Peppermint Gum Road, Harli, Cranbourne West

3

2

2

152.5m2 / 16.42sq

REEF 152 RHS

Minimum lot size requirements may change based on the selected façade, options and site conditions particular to the lot. This floorplan is a guide only and not to scale. Overall areas, room sizes and window and door locations may change dependant on the selected façade and option combinations. View full Disclaimer.

Inclusions

  • ‘H’ class waffle concrete slab
  • Double glazing throughout
  • ‘Bristile’ Designer range concrete roof tiles
  • Insect Screens with fibreglass mesh throughout
  • Dimmable LED downlights to main Living areas
  • Flooring throughout (tiles and carpet)
  • Fisher & Paykel 600mm wide Kitchen Appliances
  • Laminate overhead cupboards with concealed rangehood to Kitchen
  • Flush finish tiled shower bases to Bathroom and Ensuite
  • Electric heating and cooling
  • ‘Colorbond’ sectional overhead door with automated lifter and remote controls
  • Solar PV system
  • 25-year structural guarantee
  • 12-month maintenance period
  • 7-Star energy rating compliance
  • Trusted New Home Builder in Melbourne, Victoria for over 25 years