





.png)
.png)


Lot 819, Worthington Estate, Sampson Drive, Pakenham
From $1,000,800*
Oasis Facade
5

2

2

281.5m2 / 30.3sq


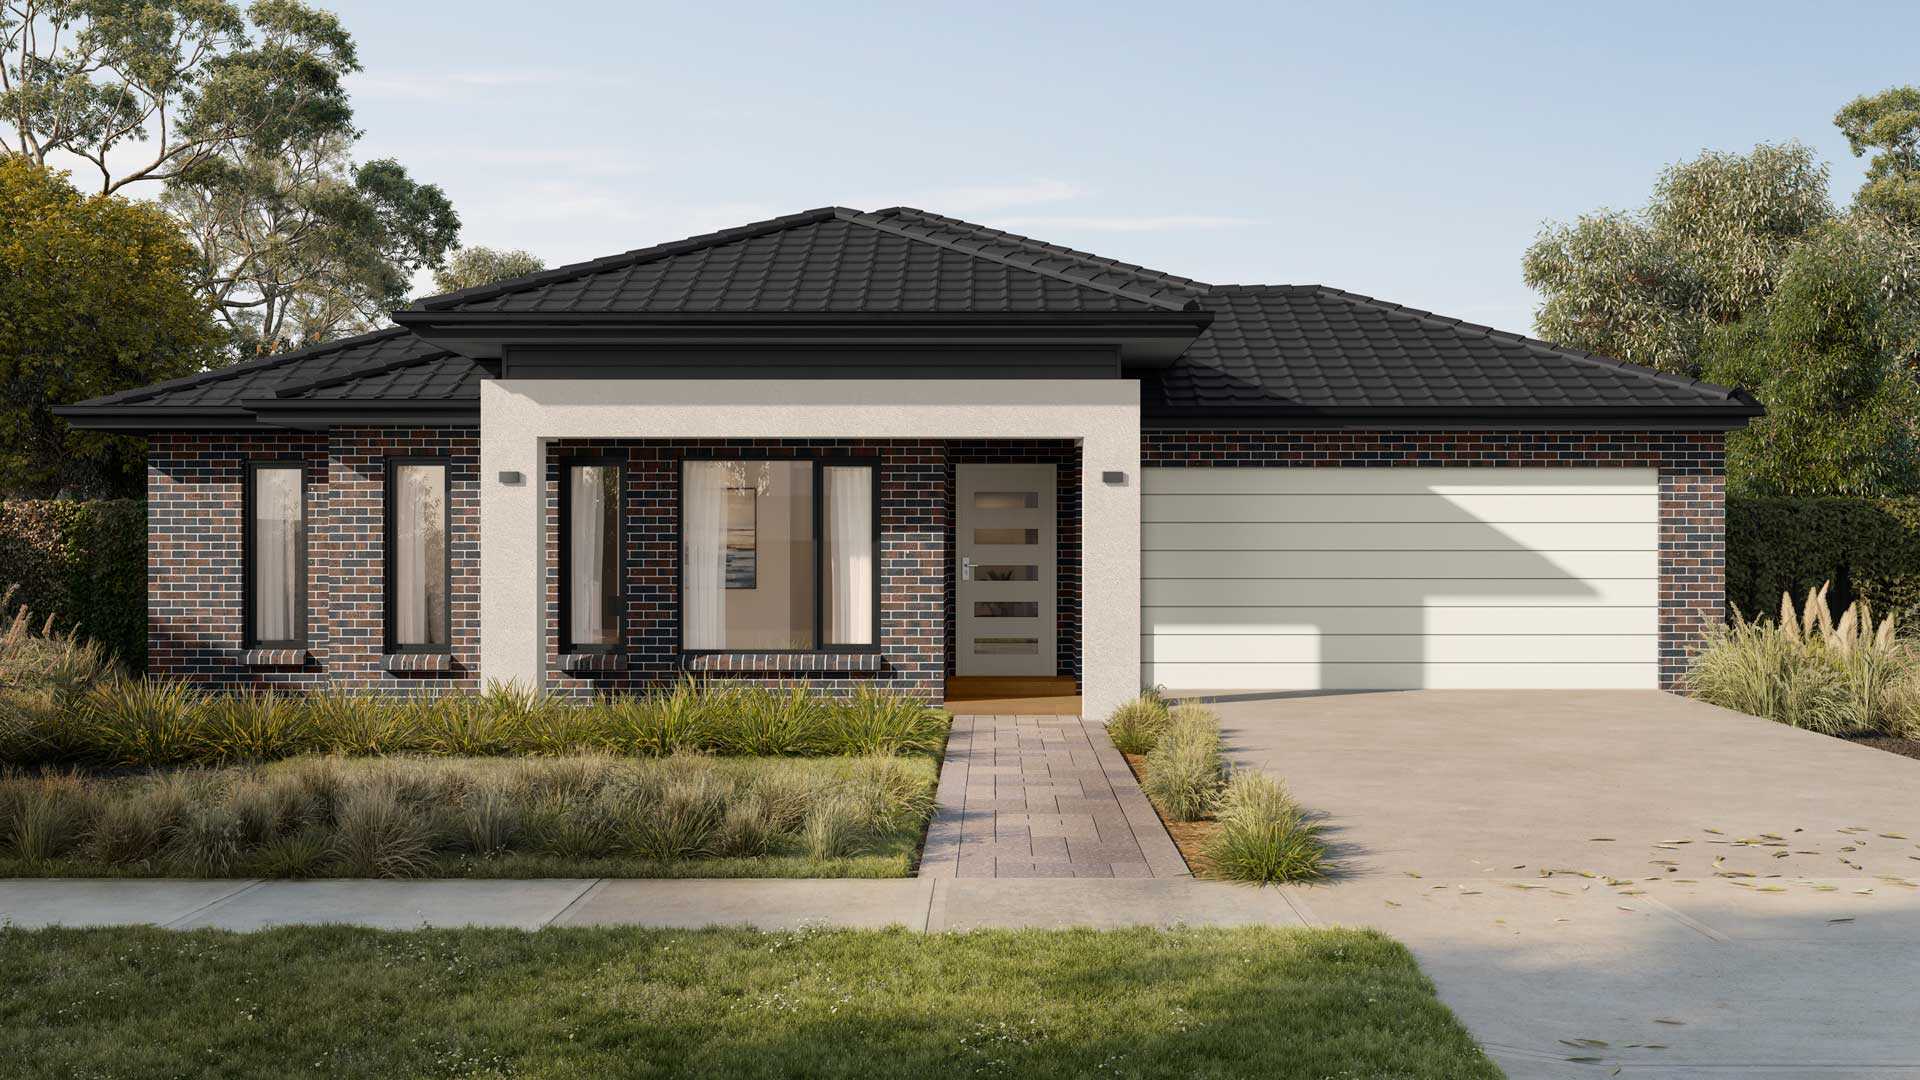
The Sorrento home design is ‘the’ solution for large families not wanting to compromise on space. Featuring a magnificently-sized private master suite at the front of the home, allowing space to separate from the additional four bedrooms, activity and living spaces towards the rear.
Contact
Aman Robin

Sorrento 280
From $1,000,800*
Oasis Facade
Lot 819, Sampson Drive, Worthington, Pakenham
5

2

2

281.5m2 / 30.3sq

Enhanced Ensuite, Scullery, Enhanced Kitchen, Enhanced Alfresco

Minimum lot size requirements may change based on the selected façade, options and site conditions particular to the lot. This floorplan is a guide only and not to scale. Overall areas, room sizes and window and door locations may change dependant on the selected façade and option combinations. View full Disclaimer.
Inclusions
- ‘H’ class waffle concrete slab
- Double glazing throughout
- ‘Bristile’ Classic range concrete low profile roof tiles
- Dimmable LED downlights throughout
- Flooring throughout (tiles and premium carpet)
- ‘Quantum Zero’ benchtops with 20mm edge profile, to Kitchen
- Fisher & Paykel 900mm wide Kitchen Appliances
- Laminate overhead cupboards with concealed rangehood to Kitchen
- ‘Quantum Zero’ benchtops with 20mm edge profile, to Wet Areas
- Flush finish tiled shower bases to Bathroom and Ensuite
- Gas ducted heating
- ‘Colorbond’ sectional overhead door with automated lifter and remote controls
- Solar PV system
- 25-year structural guarantee
- 12-month maintenance period
- 7-Star energy rating compliance
- Trusted New Home Builder in Melbourne, Victoria for over 25 years